



BEDS4
BATHS2 full
SQUARE FEET2,544
MLS#5231547
STATUSActive
PROPERTY TYPEResidential - Single Family
SUBDIVISIONIdabelle Homes Inc
SCHOOLBedford City
Property Description
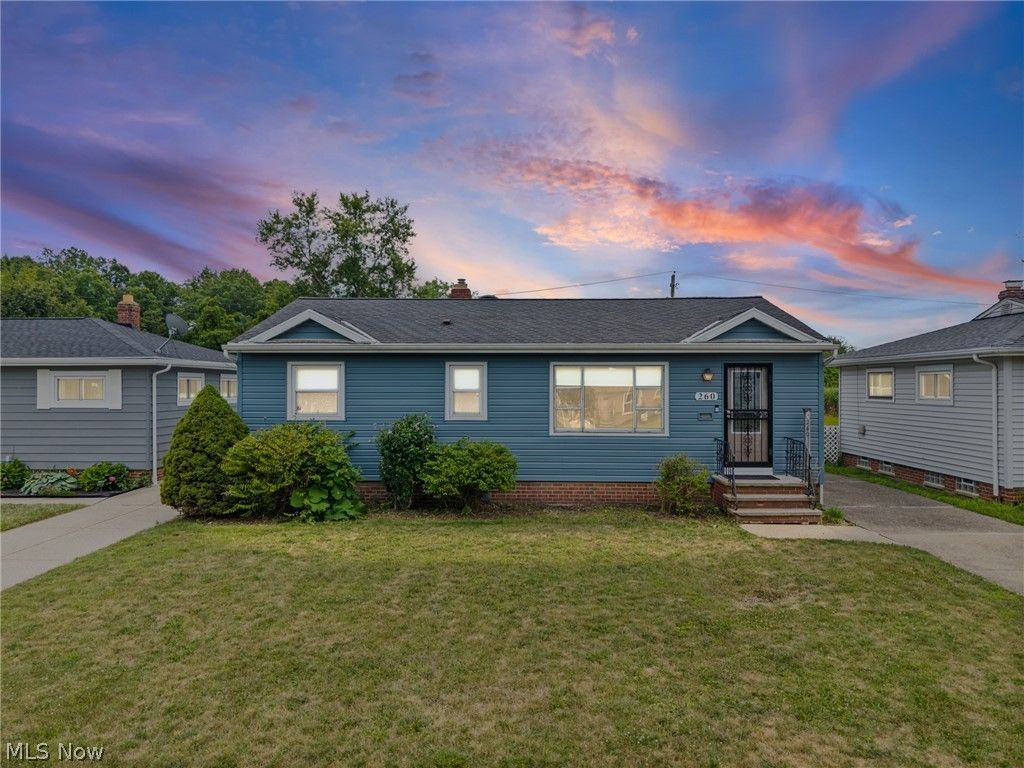
Welcome to this rare gem in Bedford, Ohio! This beautifully updated four-bedroom ranch-style home offers the perfect blend of comfort and modern living, all while backing up to a serene wooded park. As you step inside, you'll immediately notice the spacious and inviting layout. The recently updated interiors boast fresh paint, well-maintained flooring, and contemporary fixtures, making it move-in ready for you and your family. One of the standout features of this property is the sunroom, where you can bask in natural light while overlooking the peaceful backdrop of the wooded park. Whether you're sipping your morning coffee or unwinding after a long day, this space is sure to become a favorite retreat. The home includes four generously sized bedrooms, each offering ample closet space and comfort. The updated kitchen is equipped with modern appliances and plenty of storage, perfect for the home chef. Additional highlights include a large, two-car detached garage, providing plenty of space for vehicles and storage. Plus a full basement perfect for hosting events, and entertaining. The home is also equipped with a comprehensive one year home warranty, ensuring peace of mind for the new homeowners. Don't miss this opportunity to own a charming home in a fantastic location, surrounded by nature and just moments away from local amenities. Schedule your showing today!
Property Features
Property Type: Residential - Single Family
Basement: Yes
Basement: Full, Finished, Partially Finished
Cooling: Central Air
Garage: 2
Heating: Forced Air
Home Style: Ranch
Lot Size: 0.17 Acres
Roof Type: Asphalt, Fiberglass
Stories: 1.0
Taxes: $4,060 / year
Year Built: 1957
Feature Descriptions
Appliances: Microwave, Range, Refrigerator
Exterior: Vinyl Siding
Lot Dimensions:
Parcel#: 812-25-021
Parking: Garage, Garage Door Opener
Sewer: Public Sewer
Water: Public
Local Schools
School District: Bedford City
Listed By / Shown By
Listed By
Agency Name: Fairfellow Realty LLC
Agency Contact: rervinrealty@gmail.com, 216-854-4337
Shown By
Agent Name: Kim Blevins
Agent Phone: (419) 631-6892

Estimate Your Payment
Estimated Payment
$ 1,599.09 per month $1,195.13 Principal & Interest $338.33 Property Tax $65.63 Homeowner's InsuranceChange Payment Information




Listing data compilation and photo(s) © 2026 - Multiple Listing Service, Inc. – All Rights Reserved
The photos may be altered, edited, enhanced or virtually staged.
Privacy Policy / DMCA Notice / ADA Accessibility


This site is hosted, designed and copyright
© 1994 - 2026 by
Delta Media Group, Inc. -- Patent Pending --